
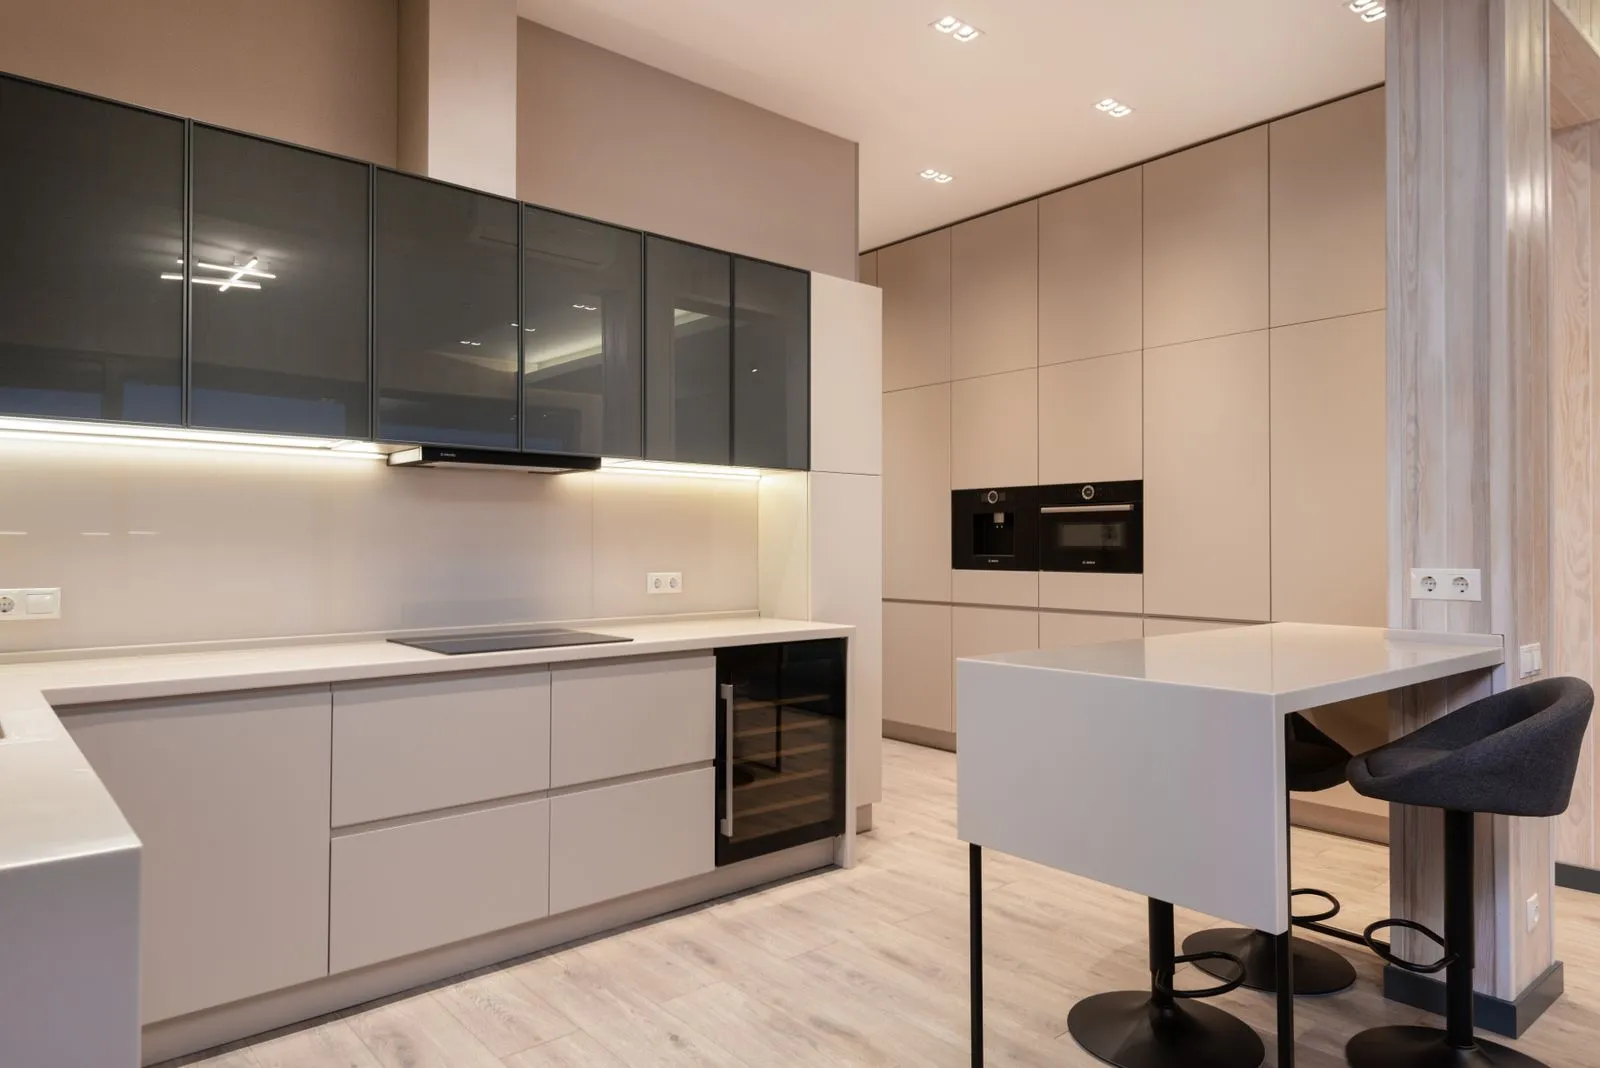
A kitchen layout should make everyday tasks feel straightforward, not force you to work around awkward corners or crossing paths. The right plan depends on your room’s shape, who uses the kitchen, and how you cook, eat, and gather. Before choosing cabinets or finishes, compare common layouts and map the routes between your refrigerator, sink, cooktop, and storage. A little planning can help you make better use of the space you have and avoid changes that are costly to fix later.
Compare Common Layouts
A one-wall layout places cabinets and appliances along a single wall. It suits compact or open-plan rooms, but can limit bench space and storage. A galley kitchen uses two parallel runs, keeping essential tasks close together. It can be efficient for one cook, though the walkway needs enough room for people to pass without crowding someone at an open oven or dishwasher.
An L-shaped layout uses two adjoining walls and often leaves room for a dining table or island. A U-shaped layout surrounds the cook on three sides, offering generous work surfaces and storage, but may feel enclosed in a small room. An island can add prep space and seating when the room has enough clearance. Choose based on usable space and daily routines, not just appearance.
Plan Traffic Flow
Sketch the main paths people take through the kitchen. Note entrances, doors, the refrigerator, dining area, and any route to the backyard or laundry. Try to keep busy walkways away from the cooktop and main preparation area. If household members regularly pass through to reach another room, avoid placing the primary work zone directly in their path.
Check how doors and drawers will open at the same time. An open dishwasher, refrigerator, or pantry door can block a narrow walkway or another appliance. Mark these openings on a floor plan, along with likely standing spots. In a shared kitchen, consider whether two people can prepare food or unload dishes without repeatedly stepping aside.
Set Up Practical Work Zones
Think in tasks rather than relying on a fixed triangle. Create a preparation area near the sink and a place to set groceries near the refrigerator. Keep cooking tools, oils, and heat-safe landing space close to the cooktop. Store plates, cutlery, and glasses near the dishwasher or dining area so unloading and setting the table take fewer steps.
Group items where you use them. Put chopping boards and knives near the main prep bench, and keep pots near the cooktop. Leave a clear stretch of counter for everyday preparation rather than filling every surface with small appliances. If several people cook, give each person a usable work area and keep frequently shared tools easy to reach.
Match Storage to Your Household
Take stock of what you need to store before deciding how much cabinetry to include. Account for cookware, pantry goods, small appliances, recycling, cleaning products, and serving pieces. Deep drawers can make pots and dishes easier to reach, while a tall pantry can use vertical space. Place heavy or frequently used items where you can access them comfortably.
Plan around your household’s habits. A family that packs lunches may need a dedicated spot for containers and drink bottles. Someone who cooks often may value generous prep space and easy access to ingredients. If people gather in the kitchen, allow room to sit or chat without blocking work areas. Measure appliances and storage items, then check that the planned cabinets will fit them.
A workable kitchen layout balances clear routes, useful work zones, accessible storage, and the way your household actually uses the room. Compare options on a measured floor plan, and test appliance openings and walkways before committing to cabinetry. For help assessing layouts for your home, Coastline Kitchen Design can discuss practical options with you.